
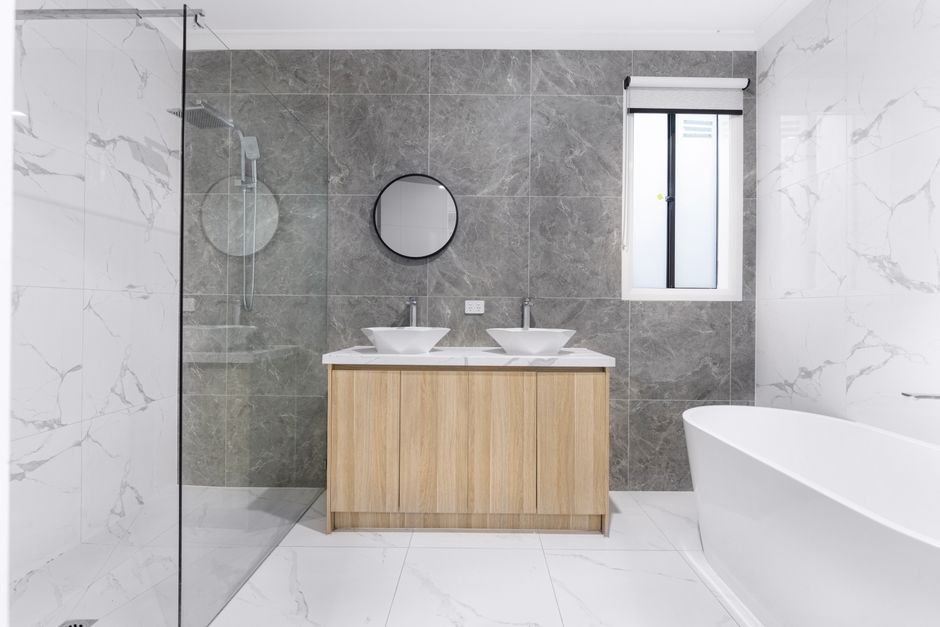
A well-designed bathroom layout can save you up to 25% more space in travel accommodations. Prioritizing functionality is key, as each element needs to work seamlessly in tight quarters to ensure efficiency and comfort.
When it comes to travel spaces, the layout needs to account for limited space while still providing comfort and functionality. This means being strategic about your choices, from the floor plan to furniture placement. A well-designed bathroom not only enhances aesthetics but also optimizes the usability of the space.

Key Elements of Travel-Themed Bathroom Design
Designing a bathroom layout for a travel space involves focusing on what you can’t afford to overlook. One key consideration is the flow of movement. Ensure that the placement of the shower, toilet, and sink allows for smooth transitions. For instance, having the sink near the entrance makes it convenient for quick freshening up after a long day of travel.
Plumbing considerations are crucial in a travel space, particularly if you’re retrofitting an old area. You might face challenges aligning water lines with new fixtures. I’ve seen many people make the mistake of choosing non-standard fixtures that aren’t easily accessible in stores, leading to delays and increased costs. Stick to popular models that you can quickly replace if needed.
Maximizing Space in Small Bathrooms
In many travel spaces, bathrooms are smaller than standard. Utilizing vertical space is a game changer. Wall-mounted shelves or cabinets can store toiletries without sacrificing floor space. I personally favor recessed shelving, which allows for storage without disrupting the overall flow of the room.
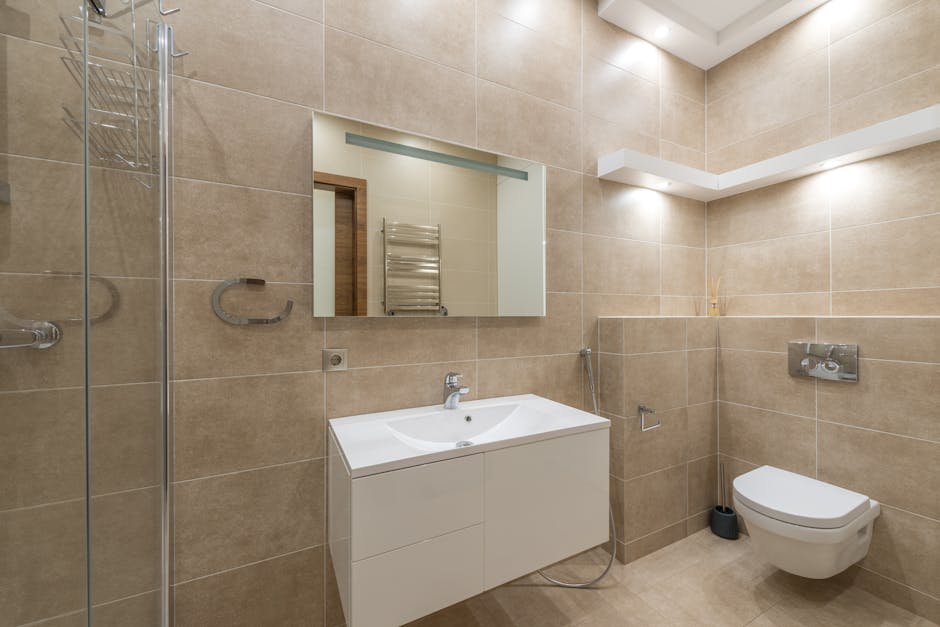
Another essential aspect is furniture placement. Opt for compact, multi-functional furniture like corner vanities. They can save valuable floor space while also providing ample storage. In my experience, leaving at least 30 inches between the toilet and shower gives a comfortable amount of room for movement, which is often overlooked in tight layouts.
What to Skip in Bathroom Layout Design
When designing your bathroom, avoid ornate or bulky designs that clutter rather than streamline. Intricate shapes and excessive ornamentation can make a small space feel even smaller. Instead, go for a clean, straight-line design that promotes a sense of openness.
Be cautious with flooring choices; some materials can make a space look less spacious. I’ve noticed that darker tiles can absorb light, creating an oppressive feeling in smaller bathrooms. Lighter colors tend to reflect light better, creating a more spacious feel.
The Mistake of Ignoring Lighting
Lighting can make or break a bathroom layout. Many overlook how ambient and task lighting can affect functionality and aesthetics. I strongly advocate for a layered lighting approach that includes overhead lights, vanity lights, and accent lighting to create a welcoming environment. Poor lighting can easily make a well-designed bathroom feel cramped and uninviting.
Natural light is also essential. If possible, include a window or a skylight to open up the space. If that’s not feasible, consider light fixtures that mimic natural daylight to help maintain a bright atmosphere.
Essential Features to Consider
Invest in quality fixtures. Although you might be tempted to go for the cheapest option, the long-term costs of repairs or replacements can accumulate quickly. If you go with a vessel sinkespecially in a travel space, opt for one that has proper drainage. I listed my favorites in another guide about bathroom vanities; they enhance both style and practicality, which is crucial in compact areas.
Moreover, think about storage solutions. High-quality cabinetry that utilizes every inch can be a lifesaver, helping you keep toiletries organized without cluttering the counter space. Built-in shelves can also hold essentials without sacrificing surface area.
Making the Most of Mobile Bathroom Layouts
For mobile bathrooms, like those in RVs or campervans, the principles remain largely the same. You still want to optimize every corner but now need to consider mobility. Elements like collapsible sinks and fold-away fixtures can help maximize space. Ensure that every item is securely mounted to avoid hazards while on the road.
Make sure your designs remain practical; it’s easy to fall into the trap of aesthetics over functionality. Each piece should serve a purpose while maintaining the fluidity of the layout.
Final Verdict: How to Optimize Your Space Efficiently
I recommend wall-mounted fixtures for maximizing floor space and easy cleaning, particularly for smaller areas. For travelers with larger needs, consider modular storage solutions to accommodate more supplies without overwhelming the room.
Worth reading alongside this: under 100 for style.
For more tips on optimizing bathroom layout, check out this additional resource.
Related reading: bathroom faucet in simple.