
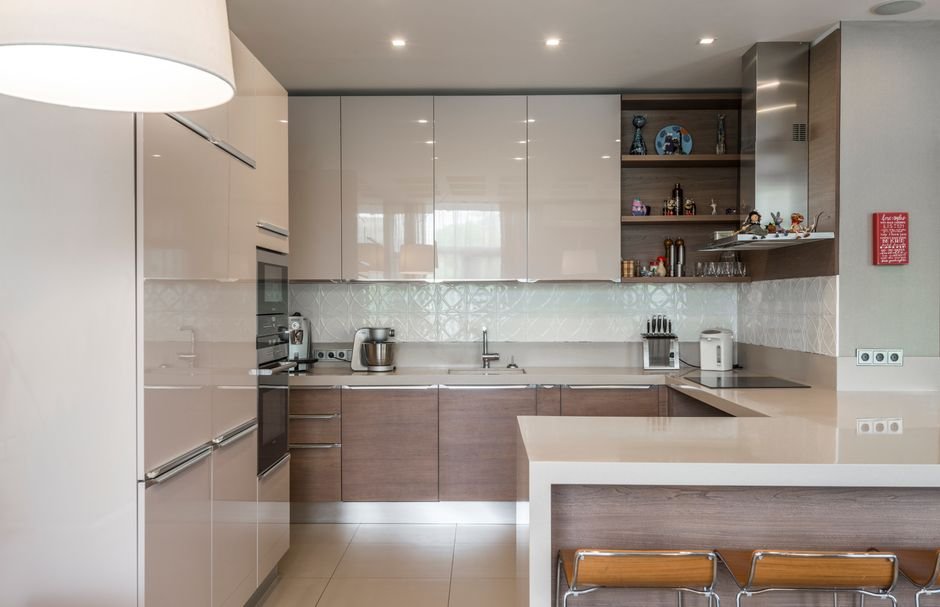
A typical kitchen remodel can cost anywhere from $15,000 to $50,000, depending on your choices. Failing to establish a clear style and budget from the start can lead to overspending and dissatisfaction. An organized approach is crucial to achieving the kitchen you want without unnecessary stress.
First, determine your budget. A full kitchen remodel typically costs between $15,000 to $60,000 depending on size, materials, and whether you’re making structural changes. You’ll also want to consider additional expenses like labor, usually around 20 to 35 percent of your total budget. Create a detailed spreadsheet and include unique costs, like permits and unforeseen fixes, so you don’t end up with surprises.
I always advise allocating an extra 10 to 15 percent of your budget for unexpected expenses.
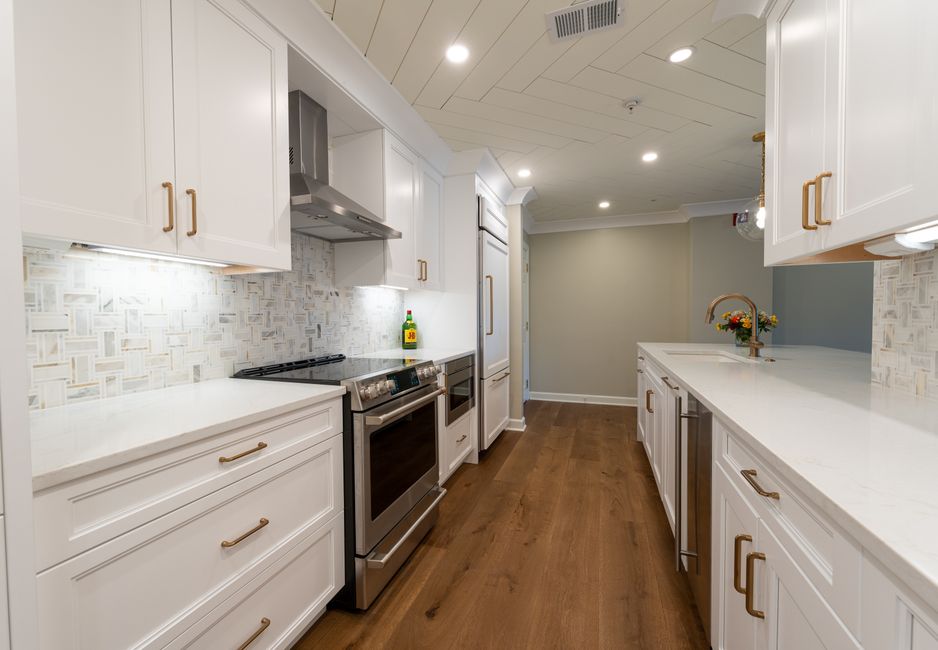
Setting Your Kitchen Remodel Budget
Outline everything you want to achieve while sticking to your budget. Ask yourself: Are you looking for a complete overhaul or just a cosmetic refresh? The former will require significant investments. Higher-end materials can start from $30 per square foot for countertops, while basic options may range below $10. It’s crucial to also identify what you can do yourself versus what you need professional help with.
Keep in mind that some costs can be hidden. Many homeowners underestimate the adjustments needed for plumbing and electrical work. For example, moving appliances and changing layouts can instantly double your expenses in labor and materials. Be thorough and realistic in your planning.
Designing a Functional Kitchen Layout
Next, the kitchen layout is everything. It dictates both flow and functionality. A popular layout is the work triangle, connecting your stove, refrigerator, and sink. This creates a nice workflow. However, open-concept layouts are increasingly common and do wonders for entertaining.
Create a visual plan. You can use software tools to design a 3D rendering of your kitchen, or, easier yet, draw a basic sketch. Include not just where major appliances go, but also your desired amount of counter space and storage. Think about how you use your kitchen daily and what will serve your cooking habits best.
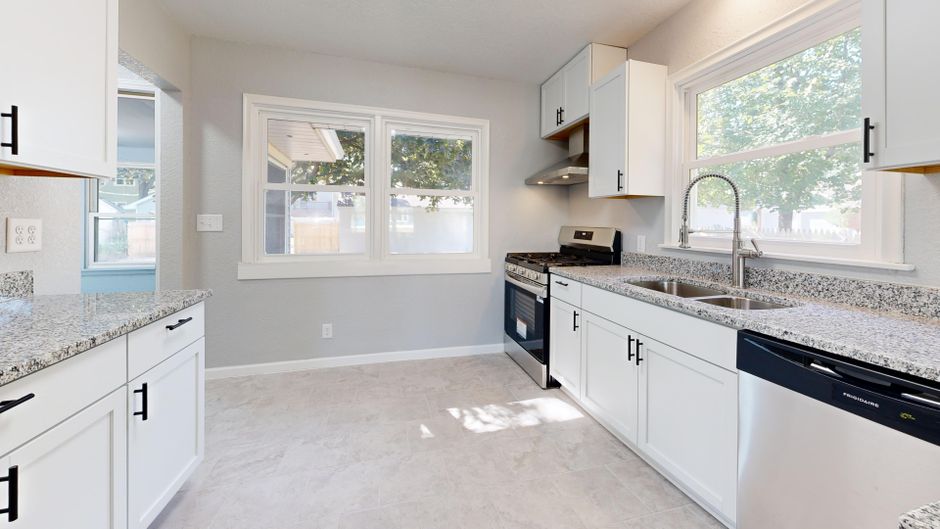
Choosing the Right Materials
Material selection directly impacts the overall feel and durability of your kitchen. When it comes to countertops, granite is popular due to its resilience but can be pricey. On the other hand, quartz gives you that upscale look without the same maintenance. If you’re working with a tight budget, laminate is an affordable option.
I highly recommend visiting showrooms to get a hands-on feel of the colors and textures.
Flooring should not be overlooked. Tile is easy to clean and very durable, while hardwood adds warmth but requires more upkeep. Be sure to consider your lifestyle. If you have kids or pets, opt for materials that withstand wear and tear.
The Remodel Timeline
Establish a realistic timeline to keep your remodel on track. A typical kitchen remodel can take anywhere from 6 to 12 weeks. Start by drafting a timeline that corresponds with your budget. Break your project down into phases: demolition, installation, delayed ordering, and final finishes.
Communicate clearly with contractors about the expected timeline. Their experience will guide you on what is feasible. Set milestones so both parties can assess progress and adapt if needed. During this phase, don’t hesitate to stipulate deadlines for specific tasks if it helps the flow process.
Hiring Skilled Professionals
If you decide on hired help, vet your contractors thoroughly. Ask for references and view their previous work. This can help avoid potential hiring pitfalls. Moreover, the lowest bid isn’t always the best; sometimes a higher-quality contractor ensures you won’t double back on repairs later.
Solid communication with your contractor can prevent future misunderstandings. Be clear about your vision, timelines, and, of course, your budget. If you are also dealing with bathroom renovations alongside your kitchen, I have a detailed guide on that here: Bathroom Renovation Tips for a Stylish and Functional Space.
Final Steps Before Construction
Before starting construction, have everything in writing, from the materials to be used and costs to expected completion dates. This protects you from changes in scope that can raise costs and extend timelines. Confirm that the overall plan aligns with all building codes and zoning regulations.
Lastly, familiarize yourself with your appliance specifications. Each appliance has its own demands regarding space, ventilation, and energy hookup. Confirm that your plans accommodate these essential features to avoid headaches down the line.
Building your Dream Kitchen Success
For a successful kitchen remodel, prioritize a well-thought-out layout and a defined budget. Homeowners looking for a major overhaul should invest in quality materials, while those on a tighter budget can opt for cosmetic updates like paint and hardware. Each option suits different needs and can lead to a satisfying end result. If you’re wondering about how to plan a kitchen remodel, resources are available to guide you.
Worth reading alongside this: rv kitchen sink.
For more, read about kitchen sink vs home.